
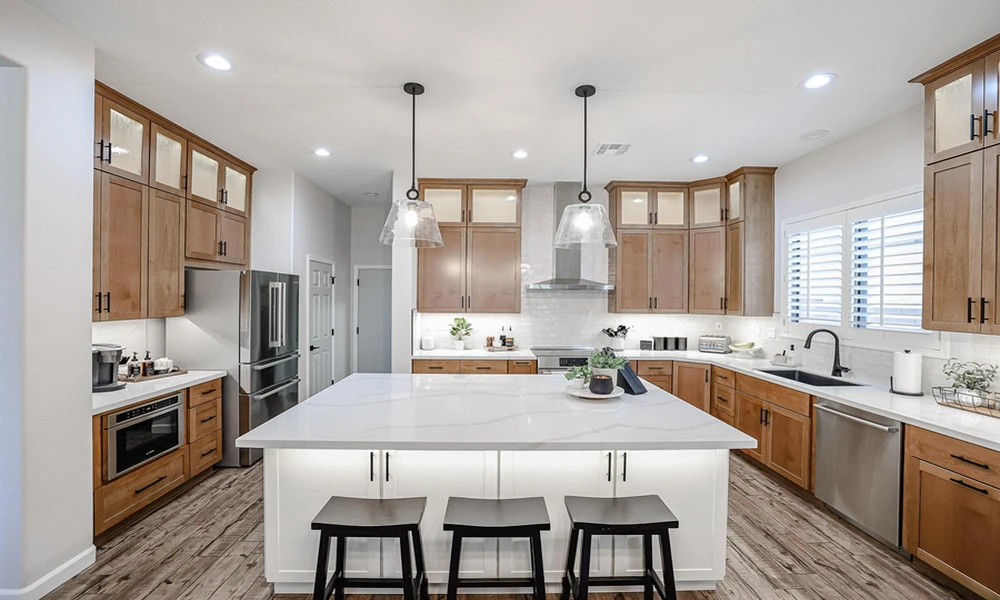
A kitchen renovation involves dozens of decisions, from cabinet finishes and countertop materials to lighting, sinks, and flooring. While homeowners often approach these choices individually, the most successful designs consider how every element works together.
A beautiful countertop can become impractical when paired with the wrong cabinetry. Stylish lighting may fail to illuminate important work areas. Even a well-designed sink can create installation problems when its dimensions are overlooked.
Understanding which remodeling decisions are connected helps homeowners avoid unnecessary expenses, installation complications, and disappointing results.
Start With the Layout Before Choosing Finishes
The kitchen layout influences almost every product selection that follows. Before focusing on colors, materials, or decorative details, determine how the space needs to function.
Consider the relationship between the refrigerator, sink, cooking area, and primary preparation surfaces. These locations affect movement, convenience, and the placement of cabinets and appliances.
For example, relocating a sink may require plumbing changes, while moving a range can affect ventilation and electrical requirements. Changing cabinet dimensions can also influence countertop measurements and appliance clearances.
Homeowners should evaluate their daily routines before finalizing a layout.
Ask practical questions:
- Is there enough counter space for food preparation?
- Can cabinet doors and appliance doors open without obstruction?
- Are frequently used utensils and ingredients easy to reach?
- Does the kitchen accommodate multiple people cooking simultaneously?
- Is there sufficient clearance around an island or dining area?
Resolving these questions early creates a more reliable foundation for selecting materials and fixtures.
Choose Materials as a Coordinated System
Cabinets, countertops, backsplashes, and flooring occupy much of the visible kitchen. Their colors, textures, and finishes should complement one another without making the room feel overly busy.
Rather than selecting each material independently, homeowners should compare samples together under lighting similar to what they expect in the finished space.
For instance, richly grained wood cabinets may pair well with understated countertops, while simple cabinetry can provide a balanced background for more expressive stone patterns or textured tile.
When comparing kitchen remodeling products, consider how cabinetry, countertops, flooring, tiles, and fixtures will function and look together rather than evaluating each category separately.
Maintenance requirements deserve equal attention. Some natural stone surfaces require periodic sealing, while certain engineered surfaces have specific cleaning and heat-exposure recommendations.
Flooring must also suit the household’s needs, particularly in kitchens where spills, dropped utensils, and frequent foot traffic are common.
A cohesive material plan balances appearance, durability, maintenance, and budget instead of prioritizing one characteristic alone.
Coordinate Cabinets, Countertops, and Sinks Early
Cabinetry, countertops, and sinks have important dimensional and installation relationships.
The cabinet layout establishes the available countertop area, while countertop materials and edge details influence fabrication decisions. Sink selection introduces additional requirements involving cabinet width, support, cutouts, and plumbing connections.
An undermount sink, for example, needs an appropriately designed countertop opening and installation method. A farmhouse-style sink may require a compatible cabinet or cabinet modifications.
These details are easier to address during planning than after materials have been ordered.
Storage design also affects functionality. Deep drawers may be more convenient for pots and pans, while pull-out organizers can improve access to items stored in narrow spaces.
Before approving the cabinetry order, confirm appliance openings, sink specifications, storage needs, and countertop overhangs with the appropriate professionals.
Homeowners should also request accurate measurements and verify that selected components are compatible with the installation plan.
Plan Lighting Alongside Cabinets and Work Areas
Lighting is sometimes treated as a finishing touch, even though it influences how effectively the kitchen functions.
A thoughtful lighting plan generally considers three purposes: overall illumination, task lighting, and decorative accents.
Ceiling-mounted fixtures can provide general lighting, while under-cabinet lights help illuminate countertops used for chopping, cooking, and other detailed activities.
Pendant lights may add visual interest above an island, but their placement should account for sightlines, ceiling height, and activities performed below them.
Cabinet dimensions and arrangement matter because they influence where under-cabinet lighting can be installed and how wiring should be routed.
Lighting decisions can also affect the appearance of materials. A cabinet finish or countertop sample may look different under warm lighting than under cooler illumination.
Reviewing finishes under suitable lighting conditions helps prevent unexpected color differences after installation.
Match Appliances and Fixtures to Actual Use
An appliance may look attractive in a showroom but still be poorly suited to a household’s cooking habits or available space.
Instead of choosing appliances primarily by appearance, evaluate dimensions, performance requirements, accessibility, and installation needs.
A larger refrigerator might reduce nearby counter space. A powerful cooking appliance may need a compatible ventilation arrangement. Built-in appliances often require precise cabinet openings and adequate clearances.
Plumbing fixtures deserve similar consideration.
A tall faucet should be compatible with the sink and surrounding space. Pot fillers require suitable plumbing provisions, and some specialty fixtures involve additional installation or maintenance considerations.
Selecting these components early allows the project team to identify electrical, ventilation, plumbing, and cabinetry requirements before construction advances.
Review the Budget and Installation Sequence Together
A coordinated design also requires a coordinated budget.
Homeowners sometimes allocate most of their funds to highly visible features without accounting for essential installation work, delivery charges, or unexpected conditions discovered during renovation.
Create a budget that separates materials, labor, permits where applicable, and a contingency allowance.
It is equally important to establish the correct ordering sequence. Cabinets, countertops, appliances, and custom components may have different production or delivery schedules.
Some items cannot be measured or fabricated accurately until earlier installation stages are complete. For example, final countertop templating often follows cabinet installation.
Confirming lead times and installation dependencies helps reduce scheduling conflicts and rushed substitutions.
Before placing final orders, review the complete material schedule with the contractor or designer to ensure specifications, dimensions, and finishes are consistent.
Conclusion
A well-planned kitchen renovation is not simply a collection of attractive individual products. It is a coordinated design in which layout, materials, fixtures, lighting, appliances, and installation requirements support one another.
By making interconnected decisions early, homeowners can reduce avoidable complications and create a kitchen that works as well as it looks.
The goal is not to choose the most expensive materials or follow every design trend. It is to make informed selections that fit the available space, everyday routines, maintenance preferences, and long-term needs.
